Banani Executive Headquarters
A high-performance corporate sanctuary integrating acoustic timber, fluted glass, and executive boardrooms.
Project Overview & Vision
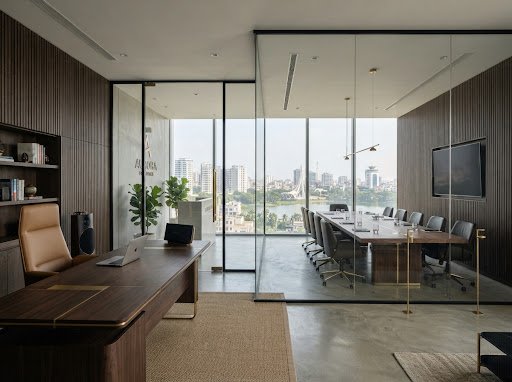
Designed for a leading enterprise in Dhaka, this executive office suite balances authoritative corporate prestige with sensory comfort and modern collaborative ergonomics.
Architectural Challenges & Acoustic Context
Creating distinct operational zones—including a 20-person executive boardroom, private CEO suite, and collaborative workstations—within an irregular floor plate without compromising natural daylight or acoustic privacy.
Scope of Work & Integrated Disciplines
Complete single-source execution covering: Corporate Architecture & Turnkey Execution.
Spatial Harmony & Refined Detailing
Double-glazed architectural acoustic glass partitions framed in black hairline steel, accented with vertical timber slats and warm indirect cove lighting, providing sound isolation while flooding the floorplate with natural sunlight.
Spatial Details & Perspective
A closer study of craftsmanship, natural lighting, and millwork integration.
Related Studio Works
 Gulshan II, Dhaka
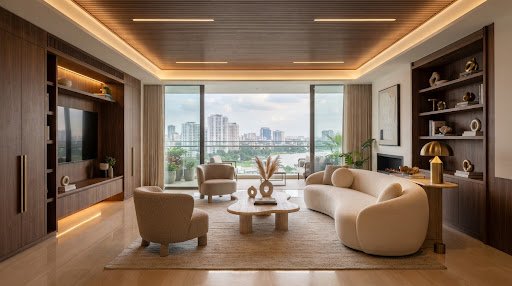
Gulshan Lakeview Penthouse
 Baridhara Diplomatic Enclave, Dhaka
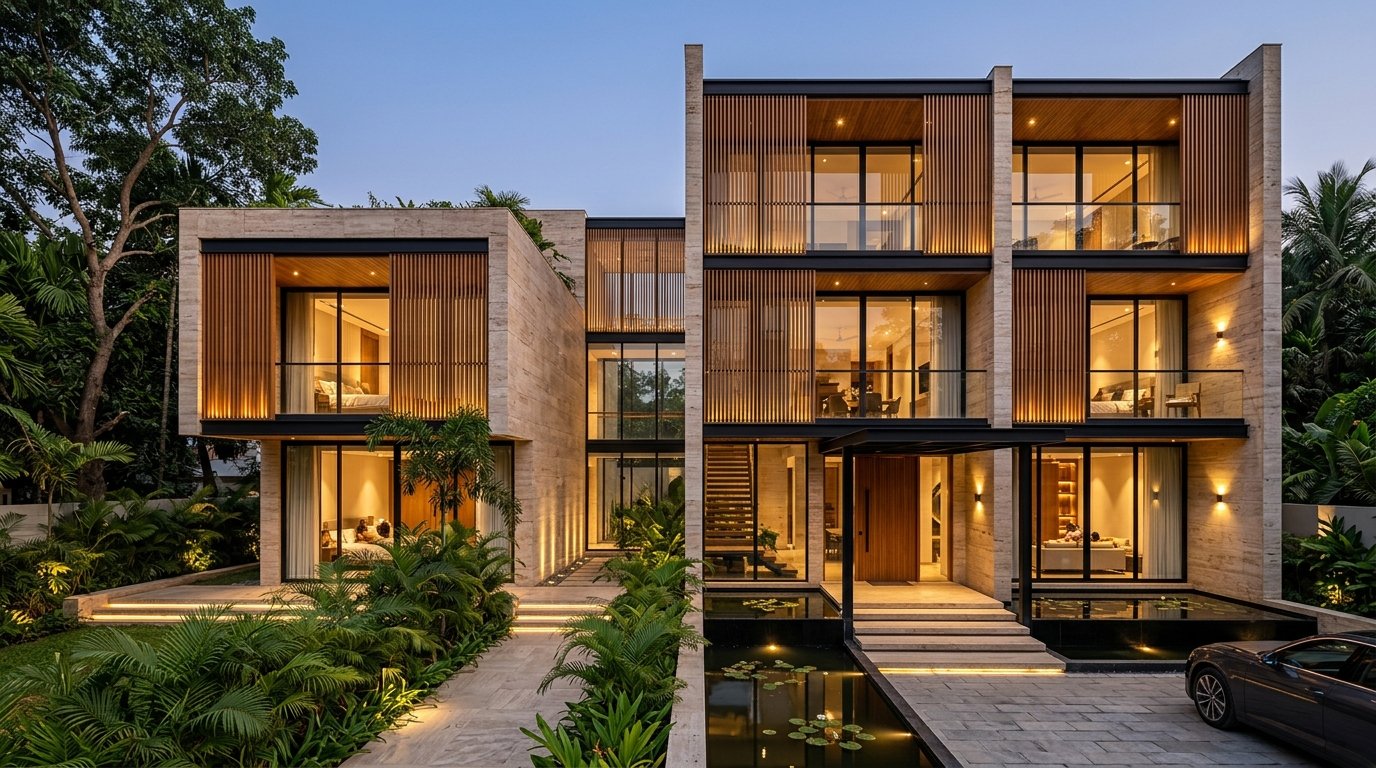
Baridhara Diplomatic Residence
Ready to discuss your spatial brief?
Schedule an on-site survey or studio briefing with Founder & CEO Mushfiqur Rahman Razi in Dhaka.