Gulshan Lakeview Penthouse
A serene, light-filled penthouse sanctuary with bespoke walnut cabinetry and honed limestone.
Project Overview & Vision
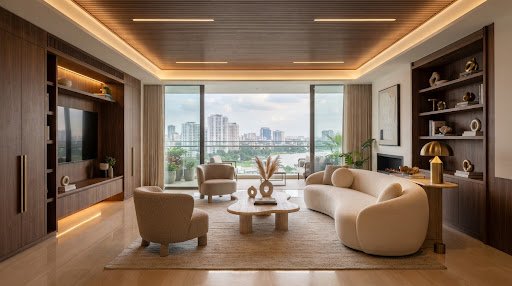
Commissioned for a multi-generational family residence overlooking Gulshan lake, this penthouse combines expansive spatial proportions with tailored acoustic paneling, concealed climate systems, and bespoke architectural joinery.
Architectural Challenges & Acoustic Context
The client required an open, flowing layout suitable for high-society entertaining while maintaining private familial sanctuaries, seamless acoustic insulation against Dhaka’s urban density, and rigorous climate control for bespoke woodwork.
Scope of Work & Integrated Disciplines
Complete single-source execution covering: Complete Turnkey Interior & Millwork.
Spatial Harmony & Refined Detailing
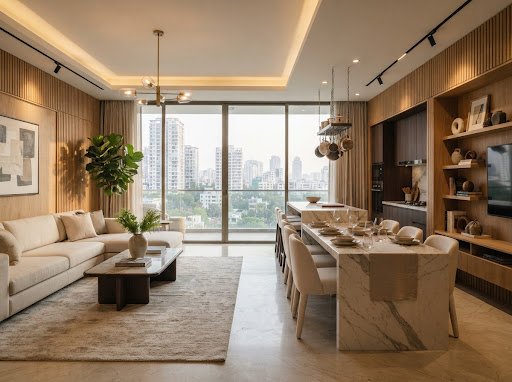
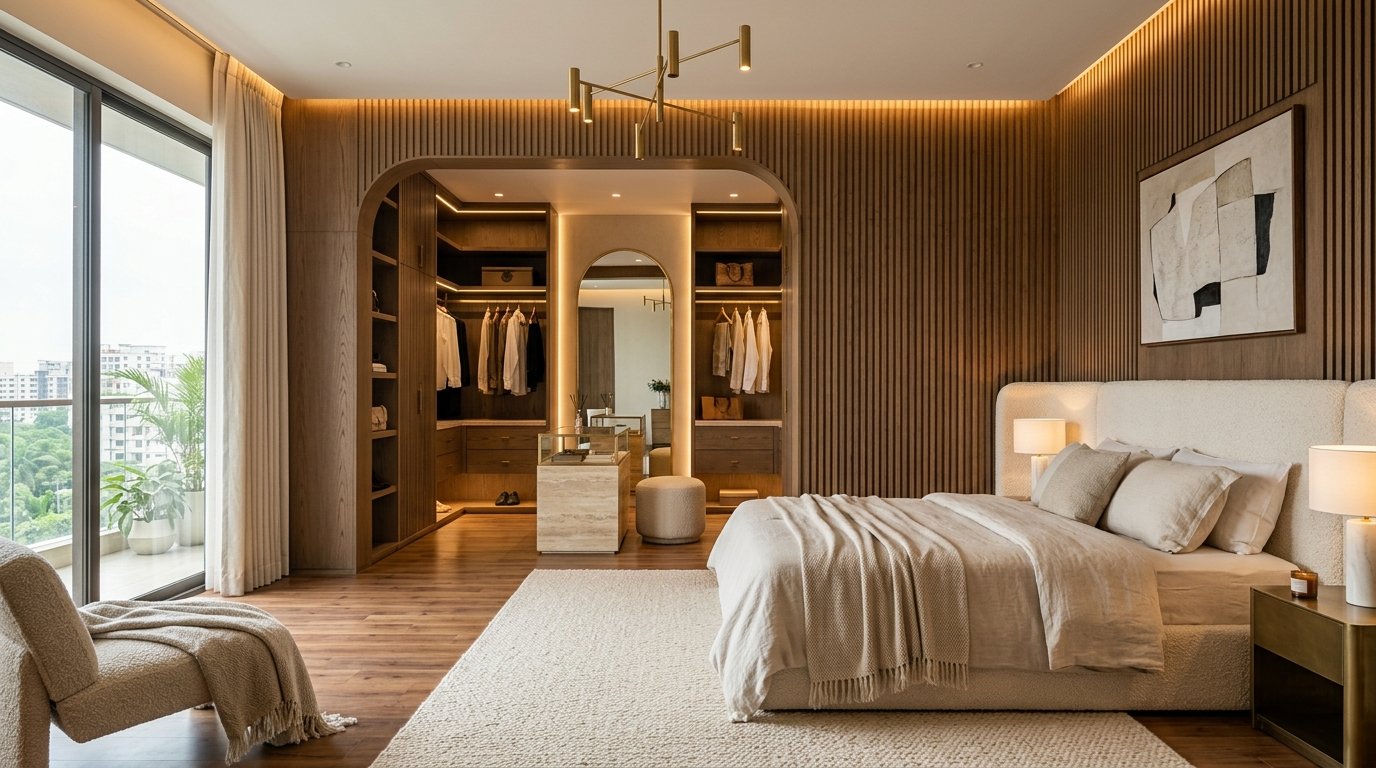
We reorganized the core living zones into an axis of light, utilizing floor-to-ceiling sheer linen drapery, honed travertine flooring, and custom fluted oak wall paneling with integrated warm LED illumination to create an oasis of architectural calm.
Spatial Details & Perspective
A closer study of craftsmanship, natural lighting, and millwork integration.
Related Studio Works
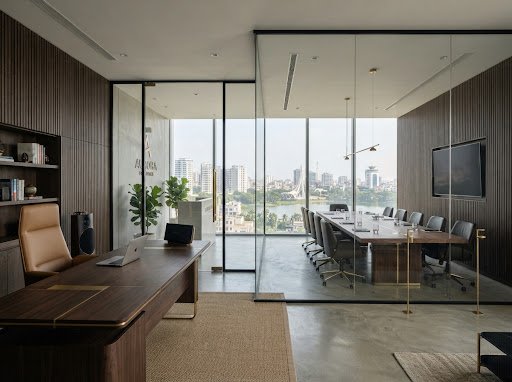 Road 11, Banani, Dhaka
Banani Executive Headquarters
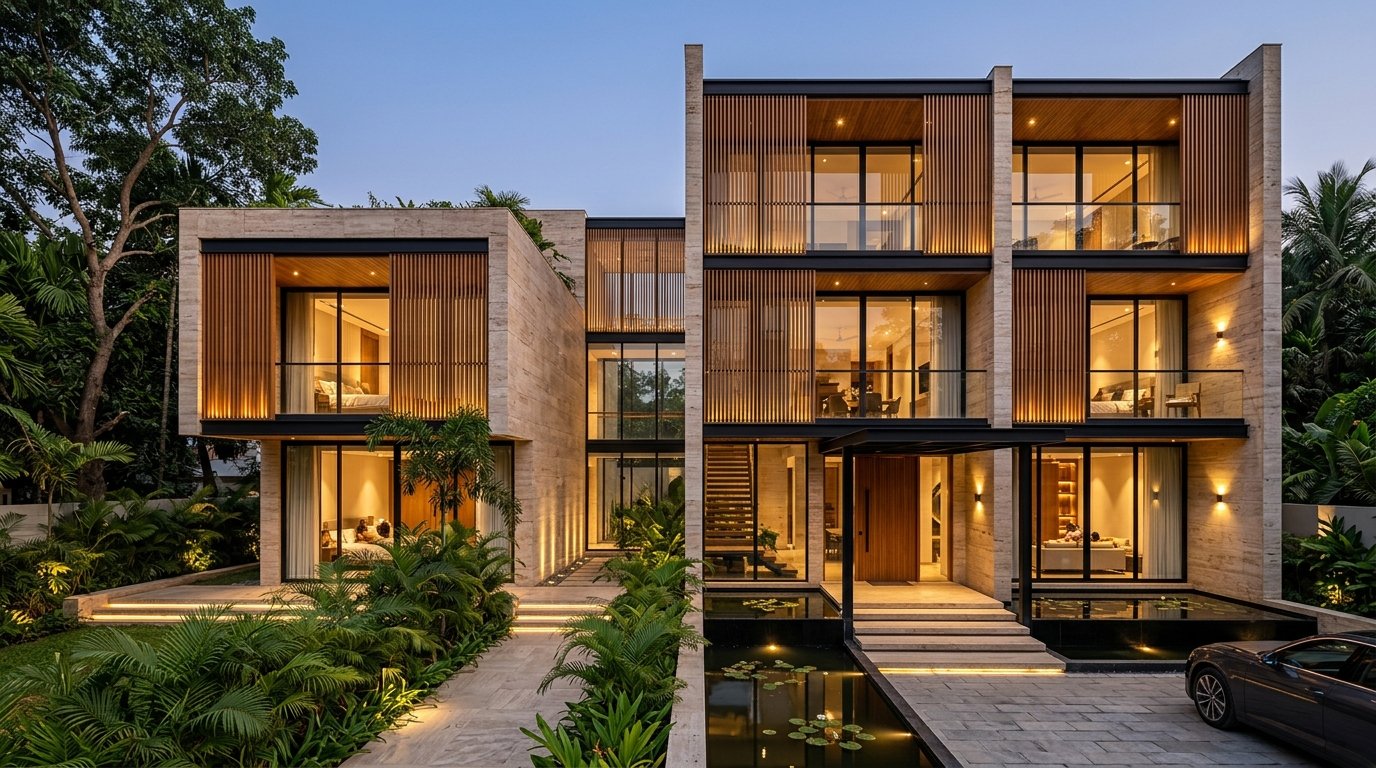 Baridhara Diplomatic Enclave, Dhaka
Baridhara Diplomatic Residence
Ready to discuss your spatial brief?
Schedule an on-site survey or studio briefing with Founder & CEO Mushfiqur Rahman Razi in Dhaka.