Baridhara Diplomatic Residence
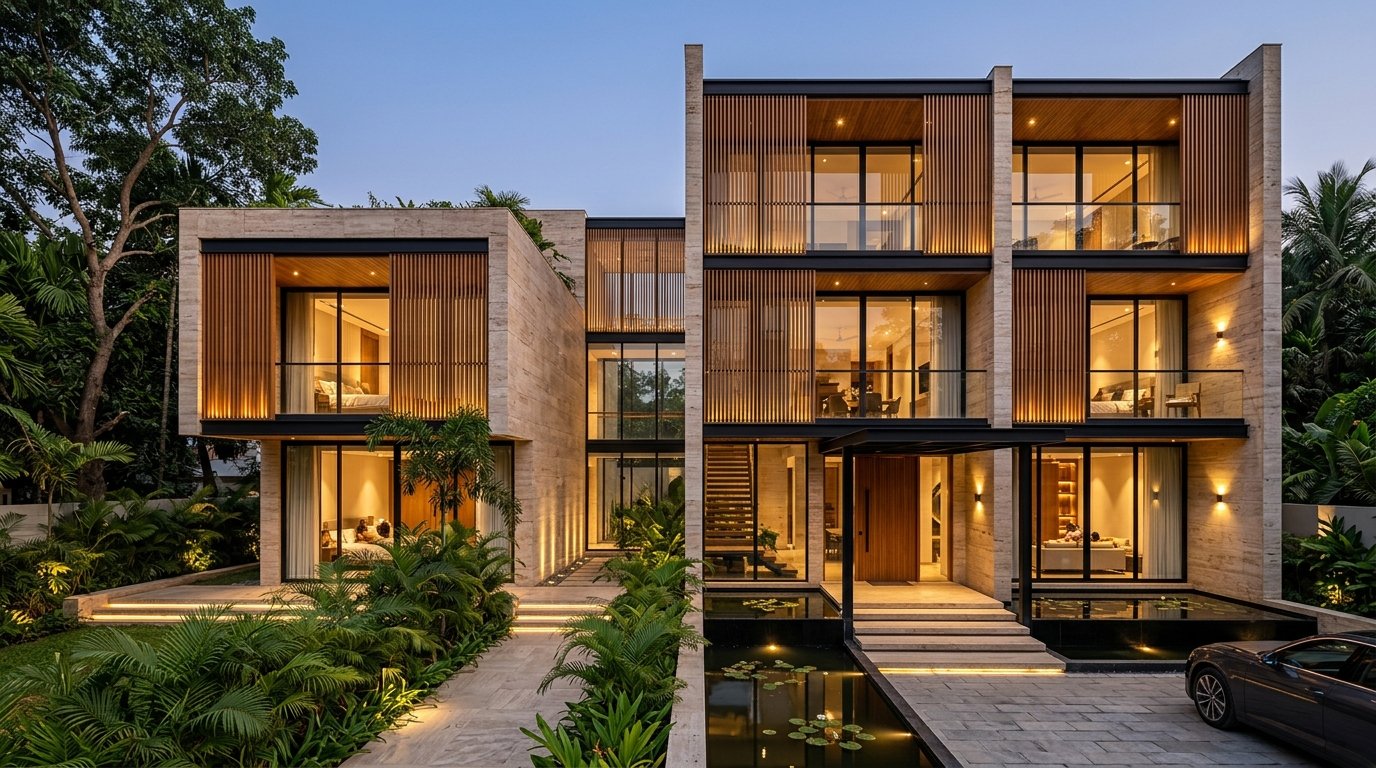
Transforming a dated structure into a modern limestone and timber architectural residence.
Project Overview & Vision
A total architectural transformation encompassing structural renovation, modern travertine exterior louvers, and light-filled minimalist residential interiors in Baridhara.
Architectural Challenges & Acoustic Context
The original structure had low ceilings, heavy dark masonry, and outdated MEP infrastructure that prevented modern lifestyle requirements.
Scope of Work & Integrated Disciplines
Complete single-source execution covering: Exterior Façade & Complete Interior Overhaul.
Spatial Harmony & Refined Detailing
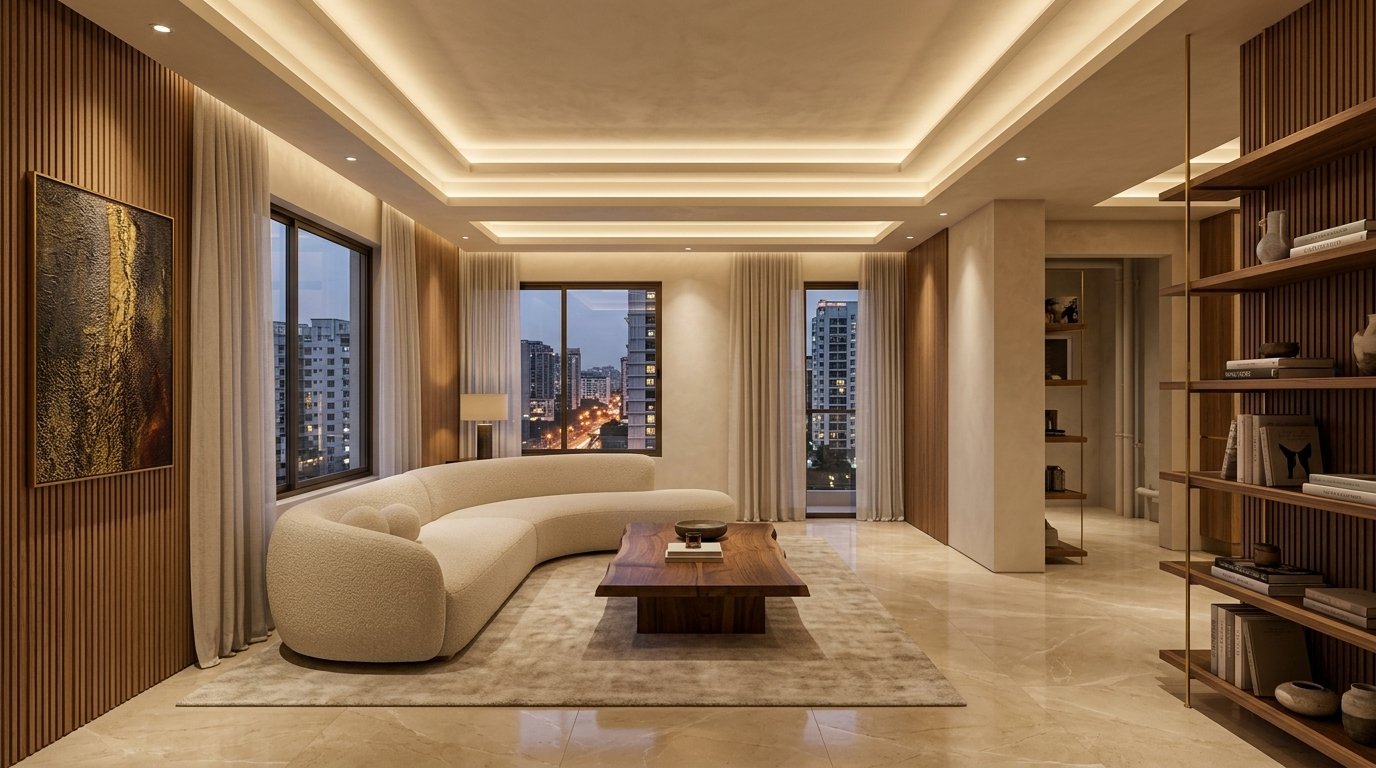
We removed non-loadbearing masonry, introduced expansive floor-to-ceiling architectural glazing, reclad the façade in warm travertine stone with vertical timber screens, and created an uninterrupted transition between indoor and outdoor gardens.
Spatial Details & Perspective
A closer study of craftsmanship, natural lighting, and millwork integration.
Related Studio Works
Gulshan II, Dhaka
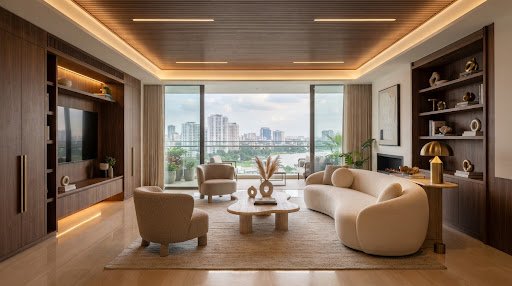
Gulshan Lakeview Penthouse
 Road 11, Banani, Dhaka
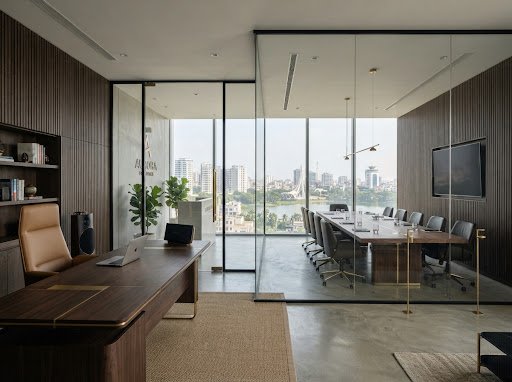
Banani Executive Headquarters
Ready to discuss your spatial brief?
Schedule an on-site survey or studio briefing with Founder & CEO Mushfiqur Rahman Razi in Dhaka.