Space Planning & 3D Design
Precision architectural visualization before a single hammer is swung.
Who this practice is for
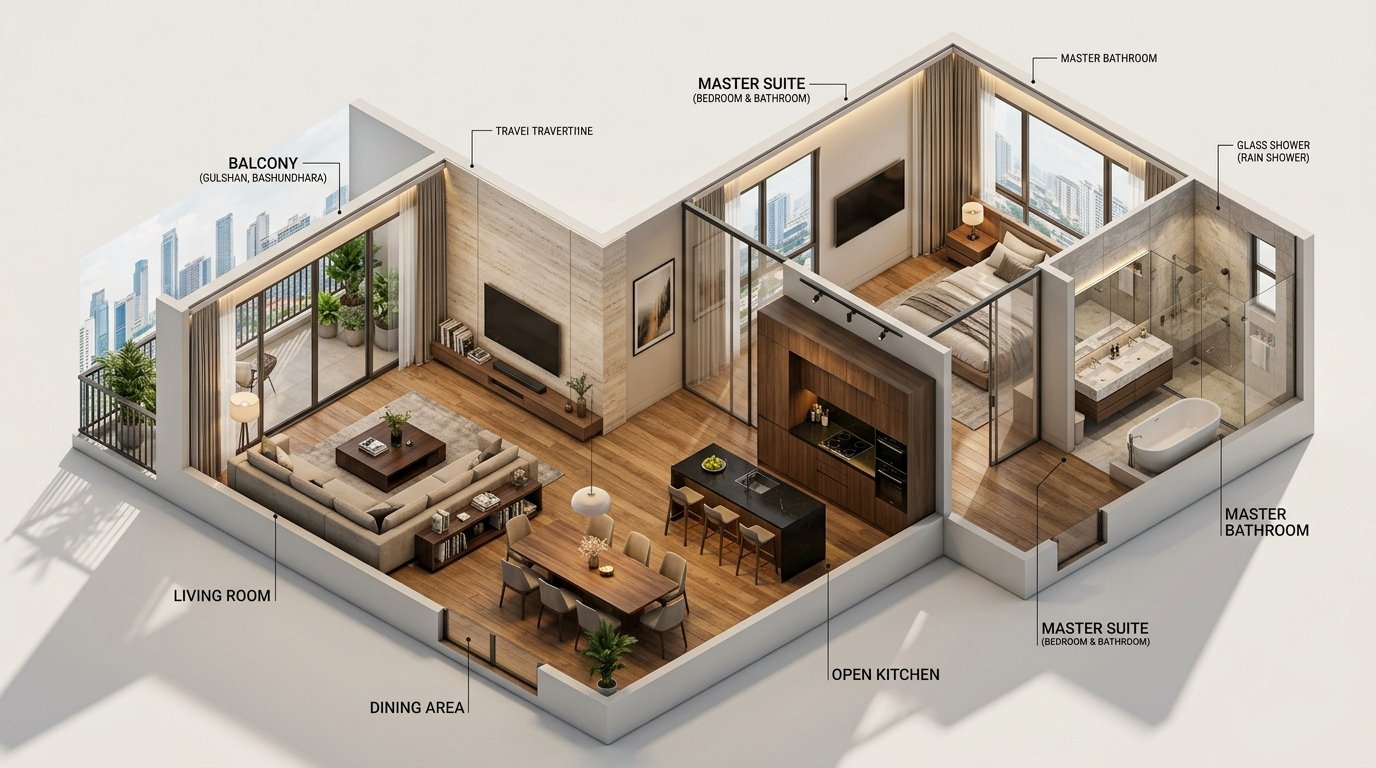
Before physical execution begins, our clients experience their future space in exacting photographic detail. We construct accurate 3D digital models incorporating realistic light angles, true material textures, and precise scale to evaluate flow and aesthetics collaboratively.
Photorealistic 3D rendering, isometric spatial cutaways, architectural zoning, and ergonomic planning that removes guesswork from spatial investment.
Detailed Scope of Work
Every phase is handled with turnkey accountability to avoid fragmented contractor friction:
Client Deliverables & Documentation
- ✓ Full Resolution 3D Render Dossier
- ✓ Dimensioned Architectural Layout Plans
- ✓ Material & Finish Specification Schedule
- ✓ Interactive Virtual Walkthrough Inspection
Frequently Asked Questions
How does the Champion Interior Design engagement process work?
Our process begins with an initial consultation where we review your spatial needs and lifestyle priorities. Following a laser site survey, we develop 2D architectural zoning plans and high-resolution 3D photorealistic visualizations. Once the design and material palette are approved, our in-house teams handle complete turnkey construction through to final white-glove inspection and handover.
Do you provide design and physical turnkey execution together?
Yes. Champion Interior Design specializes in end-to-end turnkey delivery. We do not just create 3D renders—we take single-point responsibility for civil modifications, electrical work, plumbing, custom carpentry, painting, material procurement, and final installation. This eliminates miscommunication between separate designers and contractors.
Do you handle both residential and commercial projects in Dhaka?
Yes. We design and build both luxury residences (penthouses, duplexes, master apartments) and high-performance commercial spaces (corporate headquarters, executive suites, retail showrooms, restaurants, and cafés) across Dhaka including Gulshan, Banani, Baridhara, Dhanmondi, Bashundhara, and Uttara.
Bring your space to life with turnkey confidence.
Contact our studio to discuss custom architectural millwork, spatial layout options, or turnkey construction milestones in Dhaka.